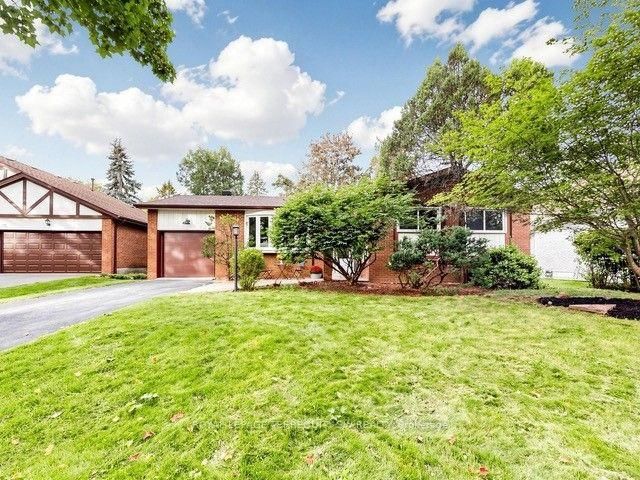
<-- style PDP --> 25 Captain Rolph Boulevard, Markham - Detached for sale for $1,099,000
  • new
  • for sale
  • leased

25 Captain Rolph Boulevard

Markham, Ontario, L3P 2P7 - Markham Village

$1,099,000

  • Neighbourhood

    Markham Village

  • Major Intersection

    Wootten way N & Reesorville Rd

  • Listed Since: 1 day(s)

  • Last update: today

Overview

  • Property Type

    Detached, Bungalow-Raised

  • Bedrooms

    3 + 1

  • Bathrooms

    2

  • Basement

    Sep Entrance

  • Kitchen

    1

  • Total Parking

    6 (2 Built-In Garage)

  • Lot Size

    66x110 (Feet)

  • Taxes

    $6,243.93 (2026)

  • Type

    Freehold

Property Description

Property description for 25 Captain Rolph Boulevard, Markham

Great value in Markham Village! If you're looking for a raised bungalow with space, a double car garage, a big backyard & a fully finished basement with a separate entrance, this exceptionally well cared for home delivers! Offering approx 1,422 sq ft on the main floor plus a spacious finished lower level with a separate entrance, this solid 3-bedroom home sits on a generous pie-shaped lot that widens at the back, with an inground pool & plenty of room to lounge & play. The bright main floor features comfortable living & dining rooms with hardwood floors, an eat-in kitchen updated around 2014 (new stainless fridge & stove) & three good-sized bedrooms. Both bathrooms have been beautifully renovated, including the main 5pc bath in 2024 with heated slip-resistant flooring, glass tub/shower enclosure, rain & handheld showerheads & safety bars. The finished lower level adds loads of flexibility with its own separate entrance, large family room, games room, updated 3pc bath & laundry. The games room was previously two bedrooms, offering options for extended family, offices, hobbies or future reconfiguration to in-law suite. Vinyl plank flooring with subfloor & Dimplex membrane was installed downstairs in 2024. Outside, the wide rear yard offers an inground pool, entertaining space & two sheds. Landscaped front yard w sprinkler system, double garage plus ample driveway parking. Key updates include baths & lower-level flooring 2024, sliding doors & rear door 2024, shingles 2016, eaves 2017, pool pump 2019, safety cover & liner Mayfair 2013, pool heater Mayfair '05. Freshly painted through most of the home in 2026. A spacious, meticulously maintained home with great bones, important updates & a versatile layout close to Markham Stouffville Hospital, Main St Markham, parks, schools, community centre, library, shopping, transit & amenities, and easy access to the 407!

Listed by RE/MAX ALL-STARS REALTY INC.

  • MLS #

    N14127200

  • Sq. Ft

    1100-1500

  • Sq. Ft. Source

    MLS

  • Lot Irregularities

    Y

  • Year Built

    Available Upon Request

  • Pool

    Inground

  • Drive

    Private

  • Garage

    Built-In, 2 spaces

  • Total Parking

    6

  • Family Room

    Y

  • Den

    Y

  • Exterior

    Brick

  • Fireplace

    Y

  • Roof

    Asphalt Shingle

  • Foundation

    Concrete

  • Elevator

    n/a

  • Water View

    n/a

  • Laundry Level

    Lower

  • Heat

    Forced Air

  • A/C

    Central Air

  • Water

    Municipal

  • Water Supply

    n/a

  • Sewers

    Sewers

  • Central Vac

    N

  • Living

    5.56 x 4.03 ft Main level

    hardwood floor, Open Concept, Window

  • Dining

    3.32 x 3.42 ft Main level

    hardwood floor, Window, Open Concept

  • Kitchen

    3.32 x 4.55 ft Main level

    Backsplash, Eat-In Kitchen, Window

  • Primary

    4.37 x 3.62 ft Upper level

    Broadloom, Double Closet, Window

  • 2nd Br

    3.48 x 3.74 ft Upper level

    Broadloom, Double Closet, Window

  • 3rd Br

    3.02 x 2.73 ft Upper level

    Broadloom, Window, Closet

  • Rec

    7.04 x 4.72 ft Lower level

    Broadloom, Window, B/I Bar

  • Family

    8.41 x 7.11 ft Lower level

    W/O To Pool, L-Shaped Room, 3 Pc Bath

  • Laundry

    4.45 x 3.58 ft Lower level

    Laundry Sink

  • MLS #

    N14127200

  • Sq. Ft

    1100-1500

  • Sq. Ft. Source

    MLS

  • Lot Irregularities

    Y

  • Year Built

    Available Upon Request

  • Pool

    Inground

  • Drive

    Private

  • Garage

    Built-In, 2 spaces

  • Total Parking

    6

  • Family Room

    Y

  • Den

    Y

  • Exterior

    Brick

  • Fireplace

    Y

  • Roof

    Asphalt Shingle

  • Foundation

    Concrete

  • Elevator

    n/a

  • Water View

    n/a

  • Laundry Level

    Lower

  • Heat

    Forced Air

  • A/C

    Central Air

  • Water

    Municipal

  • Water Supply

    n/a

  • Sewers

    Sewers

  • Central Vac

    N

  • Living

    5.56 x 4.03 ft Main level

    hardwood floor, Open Concept, Window

  • Dining

    3.32 x 3.42 ft Main level

    hardwood floor, Window, Open Concept

  • Kitchen

    3.32 x 4.55 ft Main level

    Backsplash, Eat-In Kitchen, Window

  • Primary

    4.37 x 3.62 ft Upper level

    Broadloom, Double Closet, Window

  • 2nd Br

    3.48 x 3.74 ft Upper level

    Broadloom, Double Closet, Window

  • 3rd Br

    3.02 x 2.73 ft Upper level

    Broadloom, Window, Closet

  • Rec

    7.04 x 4.72 ft Lower level

    Broadloom, Window, B/I Bar

  • Family

    8.41 x 7.11 ft Lower level

    W/O To Pool, L-Shaped Room, 3 Pc Bath

  • Laundry

    4.45 x 3.58 ft Lower level

    Laundry Sink

Thinking of Selling?

Find Out Your Home’s Value in Today’s Market!

No Email or Signup is required to view your home estimate.

estimate your home value

Contact Manoj Kukreja

Sales Representative,
Century 21 People’s Choice Realty Inc.,
Brokerage
(647) 576 - 2100

Manoj profile avatar

Open house for 25 Captain Rolph Boulevard, Markham

Property Open House

Mortgage Calculator

This data is for informational purposes only.

Mortgage Payment per month

Principal Amount

Interest

Total Payable

Amortization

Amortization

Closing Cost Calculator

This data is for informational purposes only.

Closing Cost Total for this property

Total Cash flow for purchasing this property

Down Payment(%)*
Additional information

Provincial Land Transfer Tax

Ontario Land Transfer Tax Rebate

Toronto Land Transfer Tax

Toronto Land Transfer Tax Rebate

PST on CMHC Insurance Premium

Lawyer Fees

$2,825

Government Registration Fee's

$164

Title Insurance

Closing Cost Total

Total Cash flow for purchasing this property

Provincial Land Transfer Tax

Ontario Land Transfer Tax Rebate

Toronto Land Transfer Tax

Toronto Land Transfer Tax Rebate

PST on CMHC Insurance Premium

Lawyer Fees

$2,825

Government Registarion Fee's

$164

Title Insurance

Down Payment(%)*

* A down payment of less than 20% is permitted only for first-time home buyers purchasing their principal residence. The minimum down payment required is 5% for the portion of the purchase price up to $500,000, and 10% for the portion between $500,000 and $1,500,000. For properties priced over $1,500,000, a minimum down payment of 20% is required.

Thinking of Selling?

Find Out Your Home’s Value in Today’s Market!

No Email or Signup is required to view your home estimate.

estimate your home value

Contact Manoj Kukreja

Sales Representative, Century 21 People’s Choice Realty Inc., Brokerage
(647) 576 - 2100

Manoj profile avatar

Recent Sold Listings in Markham Village, Markham

Popular Cities